
Views






Address
37338 & 37332 Highway 11 Highway, Buras, LA
Price
$ 550,000
Property Attributes
- MLS#2578623
- TypeSingle Family
- Listing Status Active
- ParishPLAQUEMINES
- CityBuras
- Zip70041
- Style
- Year Built2013
- Price$ 550,000
- Bedrooms3
- Full Bathrooms2
- Half Bathrooms0
- Sqr Footage1954
- Lot Size2.5 Acres
Data Source:
Gulf South Real Estate Information Network
Property Description
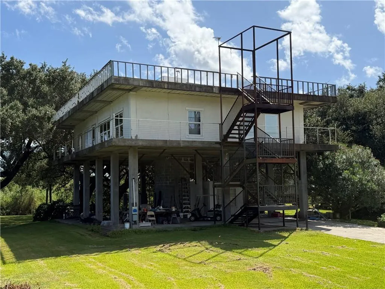
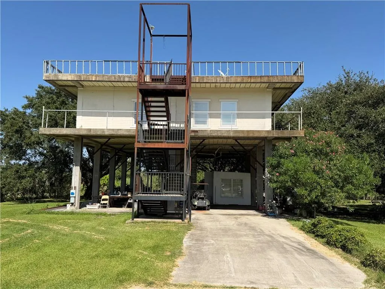
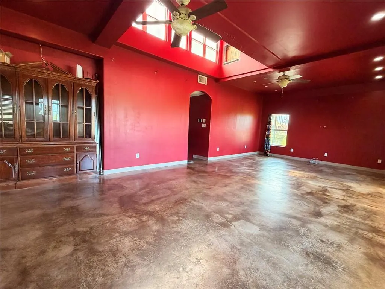
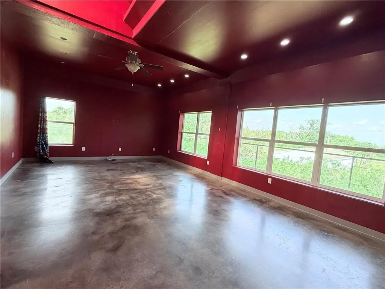
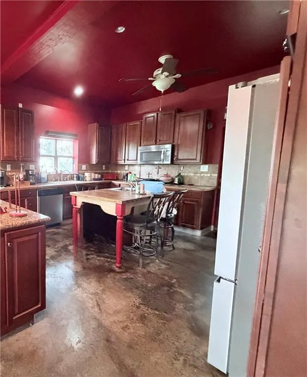
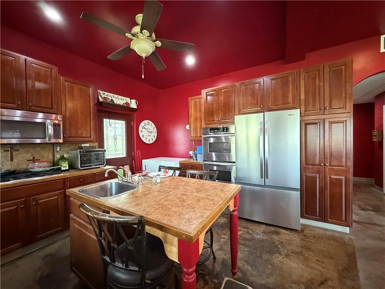
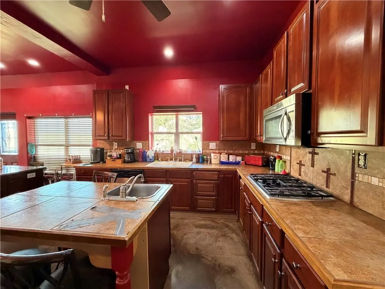
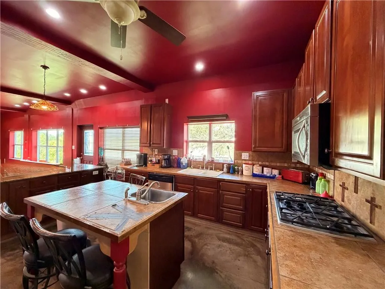
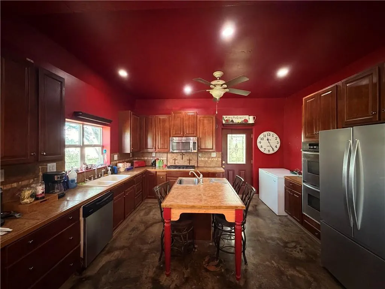
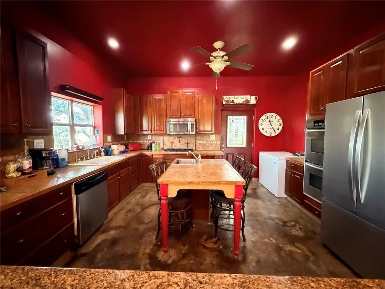
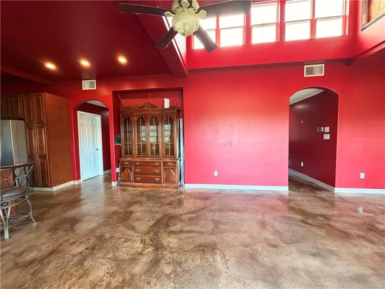
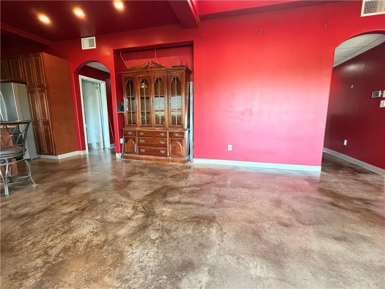
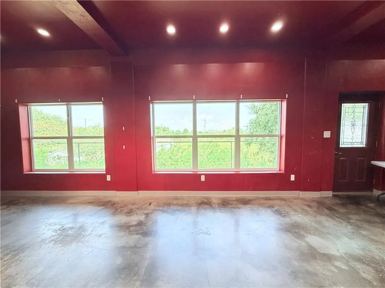
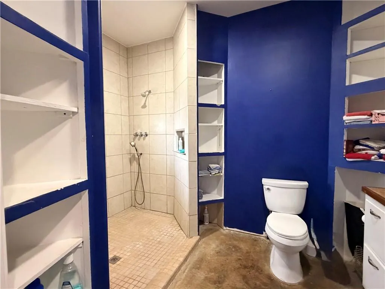
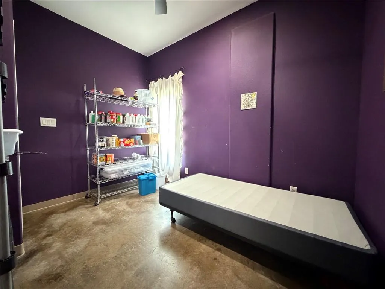
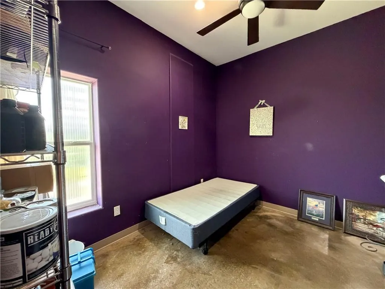
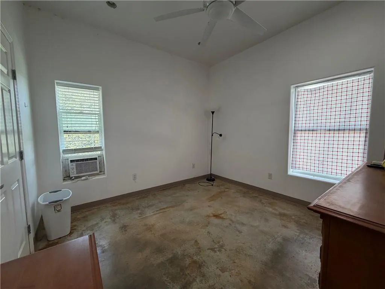
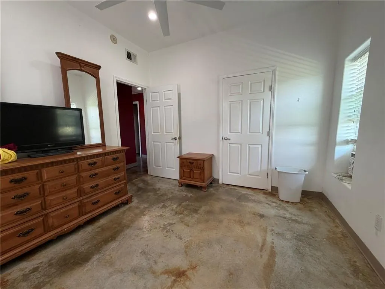
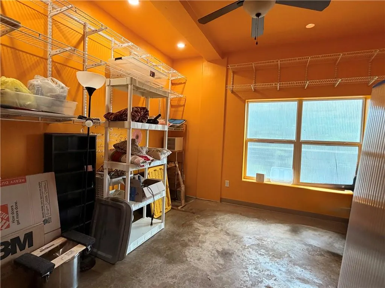
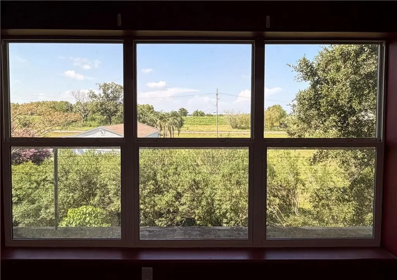
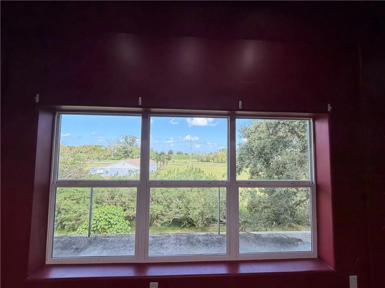
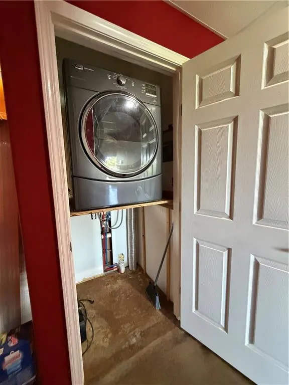
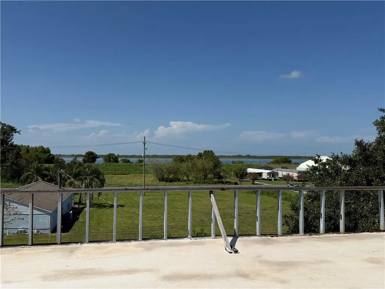
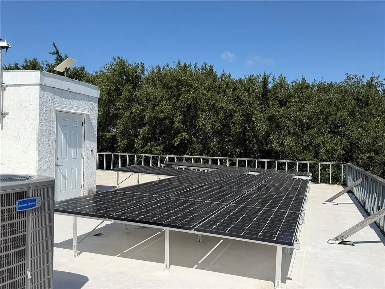
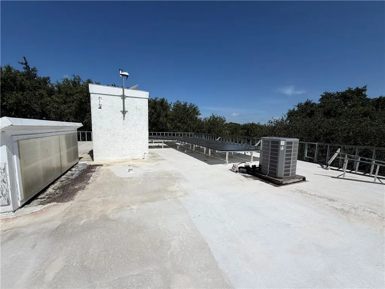
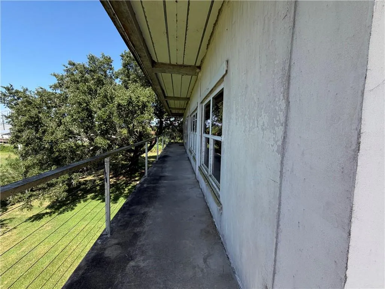
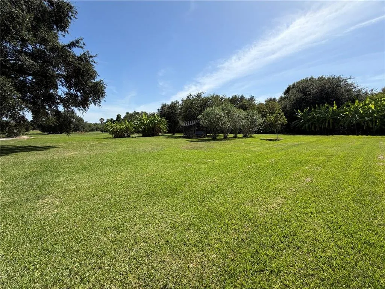
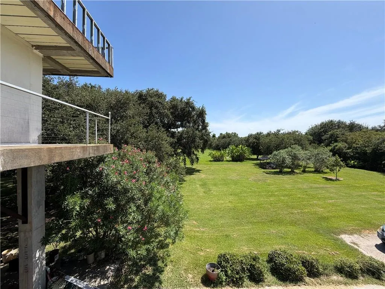
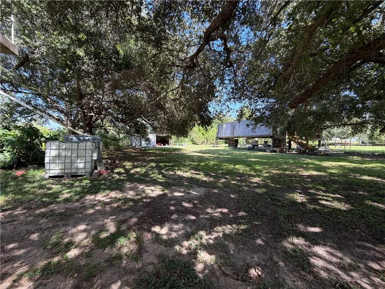
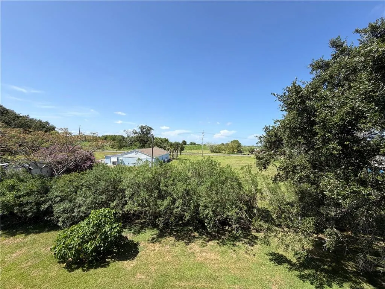
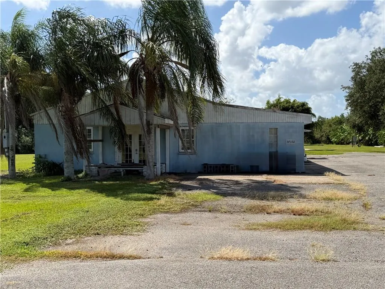
Custom built 3-bedroom, 2-bath raised home constructed with Insulated Concrete Forms (ICF) featuring views of the Mississippi River is being sold together with a large workshop. The 2 properties are located on separate parcels and are being sold together with a combined total of approximately 2.5 acres. Designed & constructed by the seller, this distinctive home utilizes insulated concrete forms (ICF), combining concrete construction with insulation as part of its design. The floors, walls, and ceiling are constructed of concrete. Enjoy elevated views of the Mississippi River from inside the home through the dining and living room windows or outside to the rooftop or front porch to take in the sights or sounds as the ships and river traffic goes by. The home features solar panels that may qualify for an Entergy credit or surplus credit that can potentially be applied toward monthly electric bills. (Buyer to verify current program eligibility, requirements, and available credits directly with Entergy.) Stained concrete floors add a distinctive finish throughout the home, complementing the concrete construction. Bonus room provides additional flexible space. The elevator provides transportation access from the ground all the way up to the rooftop. Window storm shutters made of 1/2" polycarbonate sheeting gives an additional layer of protection. Natural light enters the living areas through the dormer style rooftop windows and large windows in the dining and living rooms. Relax or entertain guests in the shade downstairs or under the grand canopy of the oak trees. The workshop located at the front of the properties measures approximately 70' x 45' (3,150-square-foot) offering additional space for storage, workspace, or other permitted uses. Buyer to verify all measurements, zoning, permitting, and allowable uses. Property measurements for 37338 (house) 200 X 313.61 and 37332 (workshop) 205/313.60 X 225.66/225.
| Price History | |
|---|---|
| 9/25/2026 | Listed $550,000 |
General Features
| Sewer | Public Sewer |
|---|---|
| Heating | Central |
| Cooling | Central Air,1 Unit |
| Roof | Flat |
| Appliances | Cooktop,Double Oven,Dishwasher,Microwave,Refrigerator |
| Patio/Porch Features | Concrete,Balcony |
| Architectural Style | Other |
| Pool Features | None |
| Construction Materials | Concrete,Synthetic Stucco |
| Year Built | 2013 |
| Stories Count | 2 |
| Levels | Two |
| Property Subtype | Detached |
| County | Plaquemines |
| Property Type | Residential |
| Other Structures | Other,Workshop |
| Total Rooms | 10 |
| Full Baths | 2 |
| Status | Active |
| Directions | South on Hwy 23 to Hauser Rd,turn right on Hwy 11 |
| City | Buras |
| Property Condition | Very Good Condition |
| Standard Status | Active |
| Tax Lot | B2 |
| Property Sub Type Additional | Detached,Single Family Residence |
| PostalCity | Buras |
| Legal Description | LOT B2,200' FRONT X 313.61'. ELEVATED RESIDENCE & TRACT A - 205' FRONT ON R/DESC R/W OF HWY 11 X 225.66' ON UPPER SIDE X 225' ON LOWER SIDE X 313.60' |
Interior Features
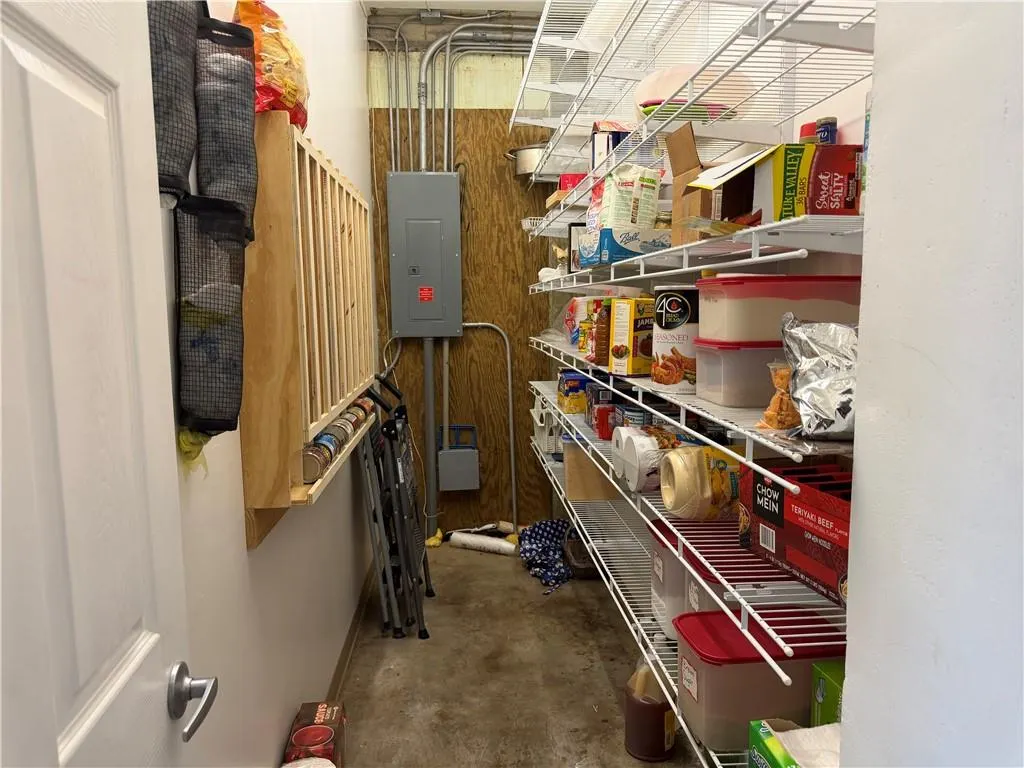
| Interior Amenities | Ceiling Fan(s),Elevator,Pantry |
|---|---|
| Fireplace Features | None |
| Air Conditioning Y/N | Yes |
| Heating Y/N | Yes |
| Total Bedrooms | 3 |
| LivingAreaSource | Measured |
Exterior Features
| Exterior Amenities | Balcony |
|---|---|
| Parking Features | Covered,Three or more Spaces |
| Lot Features | Outside City Limits,Rectangular Lot |
| Water Source | Public |
| Lot Size Area | 2.5 |
| Foundation Details | Raised,Slab |
| Building Area Total | 5954 |
| Lot Dimensions | 200X313.61 & 205/313.60X225.66 |
| Lot Size Acres | 2.5 |
Room Details
| Room | Dimensions | Level | Flooring | Details |
|---|---|---|---|---|
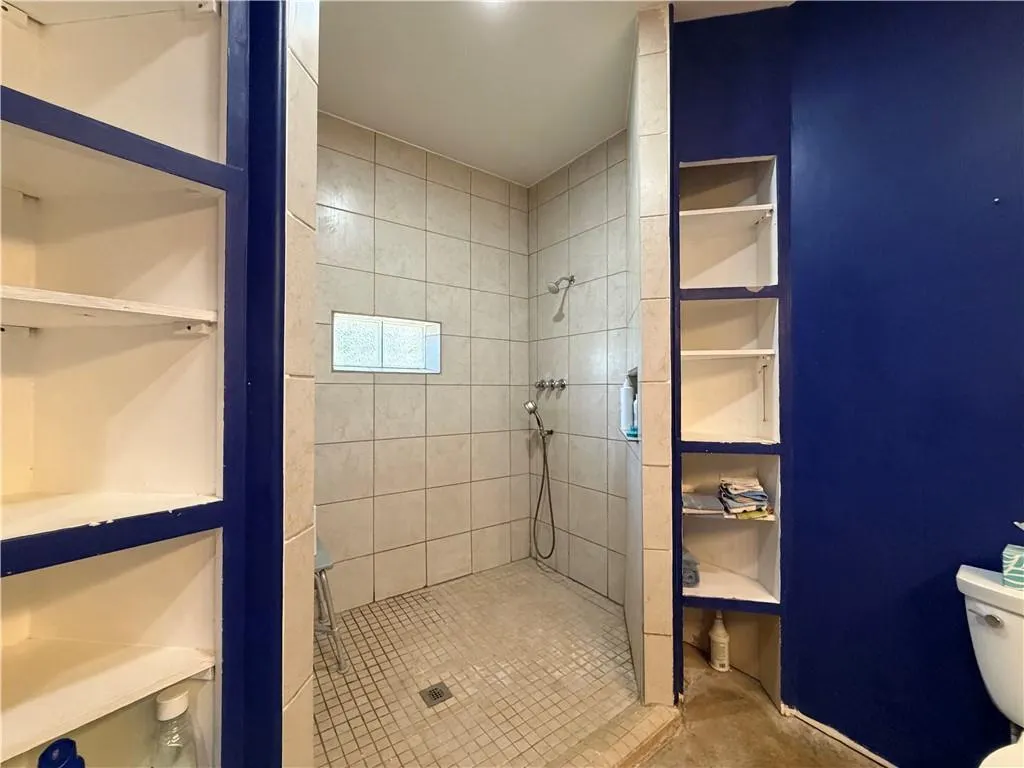
| Bathroom | Second | Concrete,Painted/Stained | ||
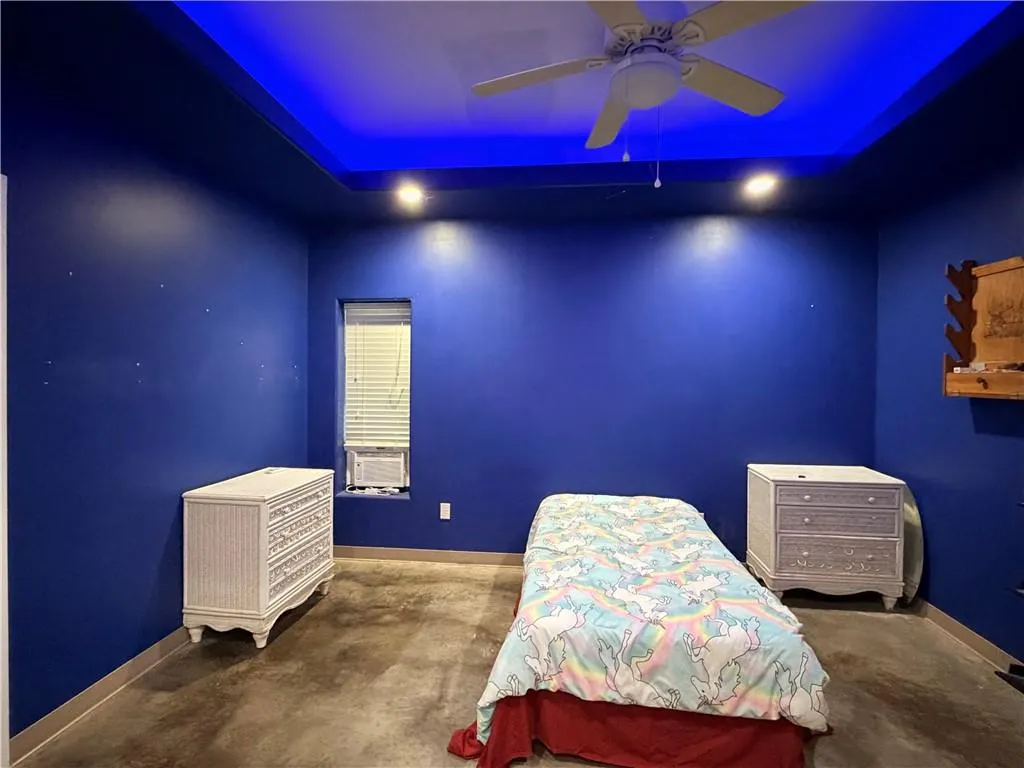
| Bedroom | Second | Concrete,Painted/Stained | ||
| Bedroom | Second | Concrete,Painted/Stained | ||
| Bonus Room | Second | Concrete,Painted/Stained | ||
| Dining Room | Second | Concrete,Painted/Stained | ||
| Kitchen | Second | Concrete,Painted/Stained | ||
| Living Room | Second | Concrete,Painted/Stained | ||
| Pantry | Second | Concrete,Painted/Stained | ||
| Primary Bathroom | Second | Concrete,Painted/Stained | ||
| Primary Bedroom | Second | Concrete,Painted/Stained |
Amenities
- Foreclosure
- Views
- Short Sale
- New Construction
- Adult 55+
- Lease To Own
- No HOA Fees
- Furnished
- Primary On Main
- Air Conditioning
- Seller Finance
- Green
- Fixer Upper
- Horse
- Golf
- Fireplace
- Deck
- Garage
- Basement
- Pool
Property vs Single Family Average in 70041
Price
Year Built
 Copyright © 2026 New Orleans Metropolitan Association of REALTORS®, Inc. All Rights Reserved. The sharing of MLS database, or any portion thereof, with any unauthorized third party is strictly prohibited. Information contained on this site is believed to be reliable; yet, users of this web site are responsible for checking the accuracy, completeness, currency, or suitability of all information. Neither the New Orleans Metropolitan Association of REALTORS®, Inc. nor the Gulf South Real
